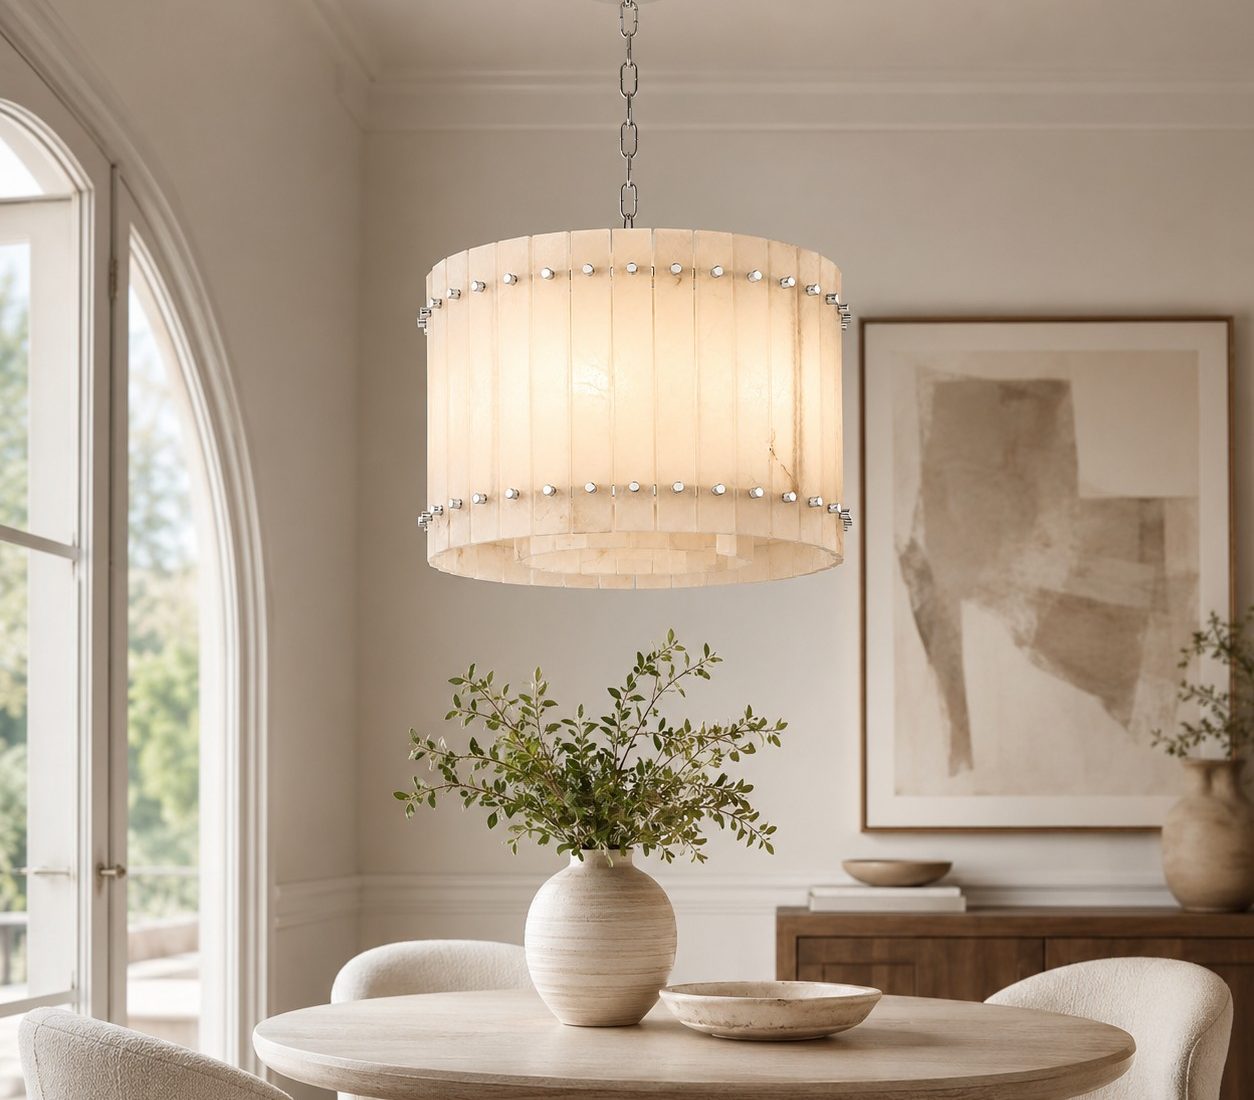
Sizing comes down to three numbers: the fixture diameter, the drop length from the ceiling, and the clearance underneath. Diameter follows the table or the narrow side of the room; drop follows the ceiling height. Everything below is in imperial units, because that is what most North American drawings use.
Dining rooms: diameter from table width
For a round or rectangular table, the chandelier diameter should be between one half and two thirds of the table width. A 48 in wide table takes a 24–32 in fixture; a 60 in table takes 30–40 in. If the fixture is linear, its length should run roughly one half to two thirds of the table length — the aim is that it reads as a long element centred over the table, not as a small object floating above it.
| Table width | Round or oval fixture | Bottom above table |
|---|---|---|
| 36 in | 18–24 in | 30–33 in |
| 42 in | 21–28 in | 30–33 in |
| 48 in | 24–32 in | 30–34 in |
| 60 in | 30–40 in | 32–36 in |
| 72 in | 36–48 in | 33–36 in |
| 96 in | 48–64 in, or two fixtures | 34–38 in |
- Bottom of the fixture: 30–36 in above the table surface. Higher (up to 40 in) if the ceiling is over 10 ft, so the fixture does not read as dropped.
- For islands and counters, the same 30–36 in rule applies, measured from the counter, not the floor.
- Two smaller pendants usually read better than one large fixture over long islands — space them so the gaps between and beside them are equal.
Foyers: a simple sum that works
Add the room’s length and width in feet. The total is a reasonable diameter in inches. A 12 ft by 14 ft foyer suggests a 26 in fixture. In a two-storey foyer, go one size larger — a fixture that is correct at single height reads small in a void.
Drop length is where foyers go wrong, because the same fixture has to work at 9 ft and at 20 ft. Work backwards: fix the clearance you need at the bottom, choose the fixture body, then let the rod or chain make up the difference.
| Floor to ceiling | Fixture body height | Total drop to bottom of fixture | Clearance underneath |
|---|---|---|---|
| 9 ft (108 in) | 12–18 in | 24 in | 7 ft (84 in) |
| 10 ft (120 in) | 18–24 in | 36 in | 7 ft (84 in) |
| 12 ft (144 in) | 24–30 in | 54 in | 7 ft 6 in (90 in) |
| 14 ft (168 in) | 30–36 in | 78 in | 7 ft 6 in (90 in) |
| 18 ft (216 in) | 36–48 in | 120 in | 8 ft (96 in) |
| 22 ft and above | 48–60 in | made to order | 8–9 ft (96–108 in) |
Stairwells and double-height voids
Here the constraint is clearance, not diameter. Hang so the lowest point clears the walking line by at least 7 ft 6 in, and check the sightline from the landing and from the entry door — the fixture should sit in the void, not in the middle of the view through the house.
Long stairwell chandeliers are usually hung from a single structural point with a chain or rod and an extended canopy. If your void is more than 20 ft, send the floor-to-floor dimension: drops beyond standard rod sets are made to order.
Bedrooms, bathrooms and hallways
- Bedroom: fixture diameter about one half to two thirds of the bed width, centred on the bed, 6 ft 6 in to 7 ft above the floor.
- Bathroom: flush mounts and semi-flush fixtures only where the ceiling is under 9 ft; otherwise a small pendant hung clear of the mirror sightline.
- Hallway: repeat the same small fixture at even intervals rather than one large fixture. Symmetry matters more than size here.
Room-by-room sizing reference
One table for the whole job walk. Diameters are for the fixture itself; heights are measured to the bottom of the fixture, not to the canopy.
| Room or application | What sets the diameter | Typical diameter | Height to hang |
|---|---|---|---|
| Dining table, round or rectangular | One half to two thirds of table width | 24–48 in | 30–36 in above the table |
| Kitchen island, two or three pendants | Even spacing, not size | 8–14 in each | 30–36 in above the counter |
| Foyer, single storey | Room width plus depth in feet = inches | 20–30 in | 7 ft above the floor |
| Foyer, two-storey void | Ceiling height x 2.5 to 3 | 36–60 in | 8–9 ft above the floor |
| Stairwell void | Clearance and sightline, not size | 24–48 in | 7 ft 6 in minimum clearance |
| Bedroom | One half to two thirds of bed width | 16–28 in | 6 ft 6 in to 7 ft above the floor |
| Bathroom | Ceiling height | 10–18 in | 7 ft above the floor |
| Hallway | Repeat the same fixture, do not upsize | 8–12 in each | 7 ft above the floor |
Why drop length is adjustable, and how
Most of our pendants and chandeliers adjust in 6 in increments at the canopy, with extra rod supplied free of charge. That means the same model can be ordered for a 9 ft ceiling and a 14 ft void without a custom frame — only the drop changes. When you order, put your ceiling height in the order notes and we will confirm the drop on the drawing before production.
Sizes we make
Our catalogue runs from compact 24 in fixtures to statement pieces at 96 in, with staircase spans beyond that on request. If your room falls between two standard sizes, custom scaling is usually simpler — and often cheaper — than compromising on the standard size.
Frequently asked questions
How high should a chandelier hang above a dining table?
30 to 36 in from the bottom of the fixture to the table surface. Go to the top of that range when the ceiling is over 10 ft, and lower on an 8 ft ceiling. If the fixture has a long glass body or a wide spread of arms, measure to the lowest point of the glass, not to the canopy.
How do I size a chandelier for a two-storey foyer?
Add the foyer width and depth in feet and use that number in inches as a starting diameter, then go up one size because a void swallows volume. For a 20 ft floor-to-floor, most projects land between 40 and 60 in, hung so the bottom sits 8 to 9 ft above the floor.
Can a chandelier be too large for a room?
Yes, and it is more common than too small. The hard limit is walkway clearance: below 7 ft of headroom the fixture becomes a hazard rather than a feature. The second limit is visual — once the fixture is wider than half the narrow side of the room, it starts to crowd the architecture instead of sitting in it.
Should the chandelier be centred on the table or on the room?
On the table. In most dining rooms the table is centred on the room anyway, but where it is not — an open plan, or a room with a bay — the fixture follows the table and the ceiling box is offset accordingly. Set this out before rough-in: moving a ceiling box afterwards means patch and paint.
Related guides
Start with the chandelier size chart if you want every lookup table on a single page. Browse chandeliers and pendants, see a worked example in the multi-light ice cube stairwell chandelier, or send us your dimensions through customization and we will return a dimensioned proposal. Trade and project enquiries go through the trade program.